How industrial sensing technology improves manufacturing defect detection




Industrial sensing technology improves defect detection when it is treated as part of a control system rather than as an isolated inspection device. The practical value lies in detecting a deviation early enough to contain it: before a flawed part moves to the next operation, before a packaging error reaches shipment, or before an unsafe machine condition exposes an operator to harm.
For quality and safety functions, the central question is not whether a sensor can measure temperature, distance, vibration, force, or image contrast. It is whether the measurement can be connected to a defined product requirement, process limit, response rule, and traceable record. A camera that identifies a scratch after final assembly may prevent a customer complaint. A sensor that detects a tool break or an abnormal clamp force during machining can prevent an entire batch of defective components from being produced.
Industrial sensing technology manufacturing applications therefore shift defect control from end-of-line sorting toward earlier process intervention. This does not eliminate final inspection, but it changes its role. Final inspection becomes a verification layer, while sensors provide continuous evidence about whether the process is remaining within its intended operating window.
Defects are often process signals before they become visible failures
Many manufacturing defects begin as small changes that are difficult to identify through periodic manual checks. A worn cutting tool may increase spindle load before it leaves a visible burr. A misaligned conveyor may create inconsistent package positioning before labels are applied outside their target area. A molding process may drift in pressure or temperature before parts show sink marks, short fills, or dimensional instability.
Sensors make these early changes measurable. The most useful sensing arrangement depends on the failure mechanism rather than on the popularity of a particular technology. If the defect is caused by incorrect component presence, photoelectric sensors, inductive sensors, capacitive sensors, or RFID verification may be sufficient. If the issue concerns dimensions, orientation, surface condition, or assembly completeness, machine vision or laser measurement may be required. If the problem develops inside a machine or process, vibration, current, pressure, temperature, acoustic, torque, or flow sensing may offer a more direct warning.
The distinction matters because a sensor can be accurate and still fail to improve quality if it measures the wrong variable. For example, checking that a cap is present is not the same as verifying that it is seated to the required depth. Detecting that a weld cycle occurred is not the same as confirming that the weld achieved acceptable geometry or penetration. Effective defect detection begins with identifying the earliest measurable symptom of the defect, not merely its final appearance.
Where different sensing methods add control value
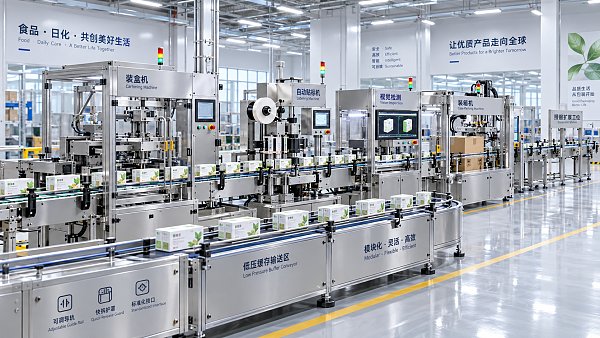
Discrete sensors are often the first layer of automation because they answer clear, repeatable questions: Is a part present? Has it reached the fixture? Is a guard closed? Is a cylinder fully extended? These signals support error-proofing in assembly, material handling, packaging, and machine loading. Their limitations appear when part variations, reflective surfaces, contamination, unstable positioning, or multiple product variants make a simple yes-or-no signal unreliable.
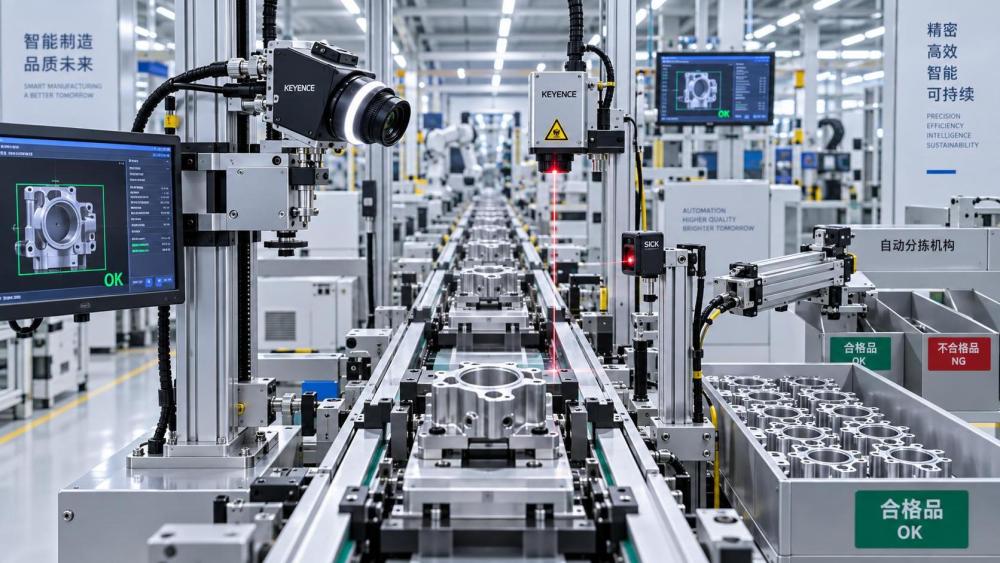
Machine vision extends detection to conditions that cannot be represented by a single switching point. Cameras can inspect label placement, printed characters, connector orientation, surface contamination, component colour, seal presence, and assembly sequence. A vision system can also compare measured features against a trained or programmed reference. Yet camera-based inspection is not automatically robust. Lighting, lens selection, working distance, part presentation, vibration, dust, glare, and image-processing logic all influence the result. A reliable vision application is built around controlled imaging conditions, not only image-analysis software.
Measurement sensors such as laser triangulation devices, displacement transducers, encoders, load cells, and pressure sensors are valuable where defect risk is tied to numerical variation. They can verify height, gap, thickness, position, force, travel, fill level, or deformation. In a press-fit operation, for instance, the relationship between force and displacement can provide more meaningful confirmation than a simple “cycle complete” signal. An abnormal curve may indicate a missing component, incorrect insertion depth, damaged mating features, or fixture misalignment.
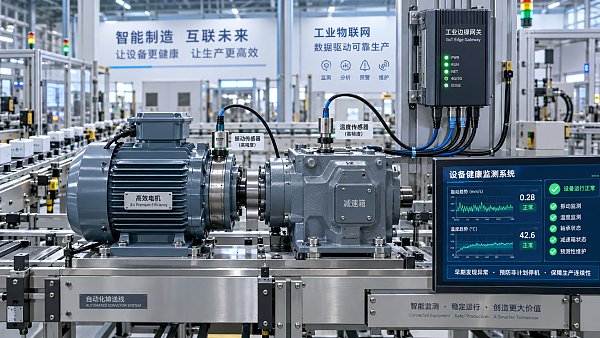
Condition-monitoring sensors address a different class of quality risk: defects caused by deteriorating equipment. Accelerometers, temperature probes, current sensors, oil-condition sensors, and ultrasonic devices can reveal bearing wear, imbalance, lubrication failure, loose mechanical connections, pump degradation, or unusual friction. These signals are especially relevant where machine condition affects dimensional consistency, weld quality, surface finish, fill accuracy, or material handling stability.
Real-time detection only works when the response is engineered
A sensor alarm is not a defect-control strategy by itself. Plants frequently collect signals without establishing what must happen when a threshold is exceeded. This creates two weak outcomes: operators receive alarms they cannot act on, or deviations are recorded but defective output continues to flow.
Each critical signal needs a defined response matched to the severity and reversibility of the condition. A missing-component sensor may justify an immediate station stop and automatic rejection. A gradual rise in motor current may call for a warning, increased inspection frequency, and maintenance review rather than an immediate shutdown. A temperature excursion in a process with long thermal response may require isolating output produced during a defined time window while the cause is investigated.
This is where quality logic and safety logic must be kept distinct, even though they may share sensing infrastructure. A quality-related interlock prevents nonconforming product from advancing. A safety function protects people from hazardous motion, energy, temperature, pressure, or exposure. Combining both into a single uncontrolled bypass path creates risk. A line should not allow a production override to defeat a protective device, and an emergency safety stop should not be treated as a routine solution to minor quality alarms.
The response design should state who acknowledges the event, what equipment state is permitted, how suspect material is identified, and what evidence is retained. Without this discipline, real-time data can produce a false sense of control while the factory still relies on after-the-fact sorting.
Traceability turns isolated readings into usable quality evidence
Defect detection becomes more valuable when sensor results are linked to the unit, lot, batch, cavity, tool, machine, recipe, and production time associated with the event. A simple pass/fail record is helpful for containment, but it rarely explains why a defect occurred. Traceable records allow teams to determine whether failures cluster around a shift transition, a particular fixture, a material lot, a maintenance event, an operating recipe, or a machine component.
For discrete assembly, a unit-level identifier can connect barcode, RFID, direct part marking, or production sequence data with process confirmations. For continuous processes, traceability may be organized around batch, roll, coil, vessel, or time-based production windows. The appropriate level of identification depends on how product moves through the plant and how quickly suspect material can be isolated.
Time synchronization deserves more attention than it often receives. If a quality event is recorded with an inaccurate timestamp, it may be linked to the wrong material batch, recipe change, or equipment state. Sensor clocks, programmable controllers, inspection stations, manufacturing execution systems, and data historians need a consistent time basis where event reconstruction is important.
Traceability also changes the nature of corrective action. Instead of responding to a customer return with a broad search through production records, teams can examine the actual sensor patterns associated with the affected product. That may reveal whether the fault was sudden, intermittent, linked to a setup change, or preceded by a gradual drift.
The detection point should be chosen by containment capability
It is tempting to place inspection at the end of a line because the full product is available there. This can be necessary for cosmetic appearance, final configuration, or functional performance. However, the later a defect is discovered, the more value has already been added to the defective unit.
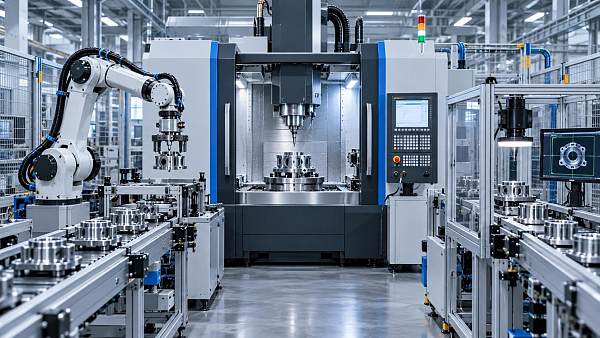
A stronger design places sensing at the point where the process can still be corrected or the defect can be prevented from propagating. In a machining cell, this may mean monitoring tool condition during the cycle and gauging a critical feature immediately after machining. In electronics assembly, it may mean verifying component placement before downstream soldering or enclosure assembly. In filling operations, it may mean detecting fill-volume deviation before sealing, labeling, and case packing.
Not every operation deserves the same level of monitoring. The sensible priority is determined by defect severity, likelihood of occurrence, detectability, rework cost, safety consequence, and the ability to contain affected output. A low-cost visual imperfection may require sampling if it has limited functional impact. A missing safety-critical component, incorrect torque condition, or wrong material mix requires much stronger prevention and traceability.
False rejects and missed defects must be managed as separate risks
Inspection systems are often judged only by their ability to find defects. That is incomplete. A missed defect allows nonconforming output to escape. A false reject consumes labour, interrupts flow, can lead to unnecessary rework, and may encourage operators to bypass the system. The operating threshold must balance both risks according to the product requirement and failure consequence.
False rejects are frequently caused by unstable process presentation rather than by poor sensor hardware. A camera may see different results because parts rotate slightly in a fixture, ambient light changes, protective windows become dirty, or polished surfaces create reflections. A laser sensor may produce inconsistent readings because the target material changes colour or texture. A force signal may vary because the incoming component tolerance is broad, even though the assembled product remains acceptable.
The remedy is not always to loosen the acceptance limit. First, determine whether the variation is caused by the inspection method, the fixturing, the environmental conditions, the part itself, or a real process instability. Loosening limits without that analysis can convert a nuisance alarm problem into an escape problem.
Sensor reliability is part of the quality system
A sensing system can only be trusted if its own failure modes are controlled. Dirty optics, damaged cables, drifting calibration, poor grounding, sensor misalignment, network interruptions, incorrect recipes, and unauthorized parameter changes can all compromise inspection. In harsh manufacturing environments, sensor protection and maintainability are as important as nominal measurement capability.
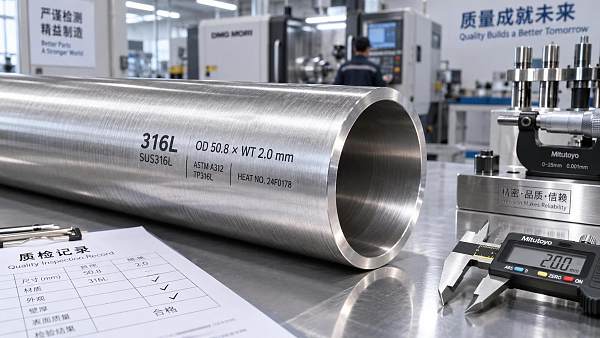
Quality-critical sensors should have a defined verification routine. The method may include reference artifacts, known-good and known-bad samples, calibration checks, signal plausibility checks, cleaning intervals, and confirmation that the correct inspection recipe is active for the product being built. The interval should reflect the consequence of failure and the stability of the measurement, not an arbitrary calendar rule.
For safety-related sensing, the required design discipline is higher. Devices, control logic, wiring architecture, diagnostic coverage, proof testing, and modification control must be considered within the applicable machinery-safety framework. A sensor used to stop hazardous motion cannot be evaluated in the same way as one used only to reject a mislabeled carton. Substituting a general-purpose sensor for a protective function without validating the complete safety function creates an unacceptable gap between apparent and actual protection.
Data integration should support decisions, not create another dashboard
Industrial sensing technology generates useful data only when the data is organized around actionable questions. Which defect mode is increasing? Which machine state precedes it? Which units require containment? Which inspection station is producing unstable results? Which alarms require immediate response, and which indicate a developing maintenance issue?
Connecting sensors to PLCs, edge devices, supervisory systems, quality databases, or manufacturing execution platforms can make these questions easier to answer. But integration should not begin with collecting every available signal. Excess data can conceal the few variables that truly govern product quality or safe operation. A smaller set of validated, contextualized signals is generally more useful than a large volume of unstructured readings.
Changes to thresholds, image models, inspection recipes, and alarm logic require formal control. When a process changes, historical comparability can be lost unless the change is recorded. When an inspection system is adjusted after repeated rejects, the reason for the adjustment and its validation should be retained. Otherwise, later investigations cannot distinguish between a genuine process improvement and a reduction in inspection sensitivity.
Improvement begins with a defect mechanism, not a technology list
The strongest applications start by mapping a specific failure path: what can go wrong, what physical condition appears first, where it can be measured, what action prevents escalation, and how affected output will be traced. This approach avoids both under-engineering and unnecessary automation.
Industrial sensing does not replace process capability, disciplined work instructions, maintenance, or competent investigation. It makes hidden variation visible and gives production systems a chance to respond before variation becomes scrap, rework, shipment risk, or an unsafe event. Its real contribution is not simply faster inspection. It is the ability to build defect detection into the process at the point where a decision can still change the outcome.
Related News
 What is driving consolidation in the global equipment supplier market?IEG Heavy Machinery & Automation AnalystGlobal equipment supplier market consolidation is accelerating through technology, service, and supply-chain demands. Discover how buyers can capture value while managing risk.
 When does capital equipment investment pay back in manufacturing?IEG Heavy Machinery & Automation AnalystCapital equipment investment manufacturing: learn when equipment truly pays back by evaluating full costs, cash flow, ramp-up, operational risks, and lifecycle value.
 When does a distribution center need an automated pallet handling system?Heavy Lifting Systems AnalystPallet handling systems help distribution centers overcome labor shortages, bottlenecks, safety risks, and storage constraints. Discover the key signs it’s time to automate.
 How to build a machinery investment plan around payback periodIEG Heavy Machinery & Automation AnalystMachinery investment planning manufacturing guide: build a credible payback plan with full costs, ramp-up assumptions, lifecycle risks, and scenario-based cash benefits.
 How to Specify a Modular Packaging Line for Fast Changeovers and Scalable OutputRobotics EngineerModular packaging line specification guide: achieve faster changeovers, scalable output, reliable controls, and lower lifecycle costs with practical planning.
 How industrial IoT devices reduce unplanned downtime in factoriesRobotics EngineerIndustrial IoT devices help factories detect early equipment issues, plan maintenance, and reduce costly unplanned downtime before production is disrupted.
 What is driving industrial machinery market demand in manufacturing?IEG Heavy Machinery & Automation AnalystIndustrial machinery market manufacturing demand is rising as factories pursue automation, energy efficiency, resilient supply chains, and lifecycle productivity gains.
 316L Stainless Steel Pipe Tube Technical Factors That Shape Buyer DecisionsCNC Machining AnalystA technical analysis for 316L stainless steel pipe tube buyers, covering corrosion expectations, pipe route choice, tolerance, surface, and inspection.
 How ground conditions determine crawler piling equipment selectionConstruction Equipment SpecialistCrawler piling equipment selection starts with ground conditions. Learn how soil, rock, groundwater and site constraints shape safer, more productive piling solutions.
 3300mm CNC Beam Saw Sheet Capacity: Layout Checks Before PurchaseCNC Machining AnalystZhongding ZD330 beam saw specifications: assess 3300mm sheet capacity, layout clearances, handling flow, and acceptance checks before buying.
 How Bucket Chain Diamond Dredgers Meet ISO 12100 Safety Requirements in Alluvial Mining ProjectsMining Infrastructure ExpertBucket chain diamond dredger safety made real: how ISO 12100 compliance ensures operator protection, reliability & zero lost-time injuries in alluvial mining.
 Modular Packaging for High-Mix Automotive Assembly Lines: How Standardized Load Units Reduce Line Changeover Time by 37% — Case Study from Tier-1 Supplier in GuangdongHeavy Lifting Systems AnalystModular packaging slashes automotive line changeover time by 37%—discover how standardized load units boost OEE, cut labor costs, and enable seamless high-mix assembly.